What to expect when you finish a basement, step by step
By Royce Soon · Updated 2026-07-06
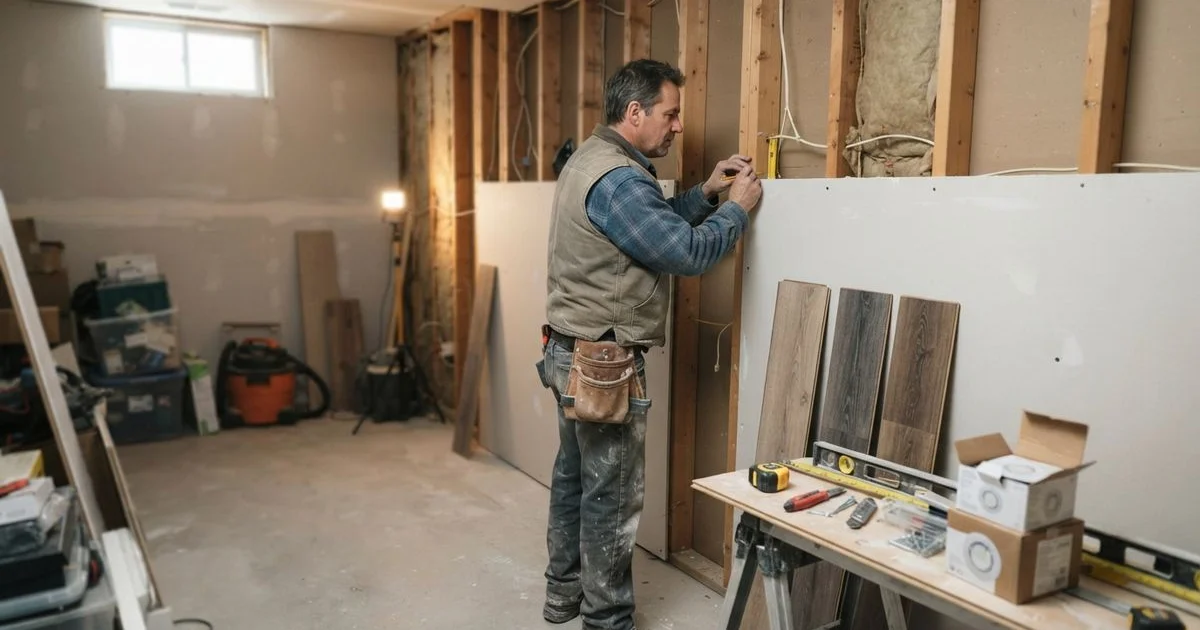
Basement finishing is one of the highest-demand renovation categories across the Greater Toronto Area, largely because it adds real living space without touching the home’s footprint. The process has a fairly predictable order, and knowing what happens at each stage makes it easier to plan around the disruption and spot problems early.
The typical stage order
| Stage | What happens | Rough duration |
|---|---|---|
| Assessment and permit | Moisture check, layout plan, permit application | 1–3 weeks |
| Framing and rough-ins | Stud walls, electrical, plumbing rough-in | 1–2 weeks |
| Insulation and drywall | Vapour barrier, insulation, drywall, taping | 1–2 weeks |
| Flooring and trim | Flooring, baseboards, doors, paint | 1–2 weeks |
| Final inspection | Municipal sign-off on electrical and structural work | Days to a week |
For a standard 800 square foot basement with no major structural work, the whole process usually runs 6 to 10 weeks. Adding a bathroom, a separate entrance, or an egress window adds real time, since each involves its own permit and inspection.
Before anything gets framed
A contractor worth hiring checks for moisture before touching drywall. That means looking at the sump pump, checking for efflorescence (the white mineral residue that signals past water intrusion) on the foundation walls, and asking about the home’s history of basement flooding. Finishing over an unresolved moisture issue is one of the most common reasons a finished basement needs to be torn out and redone within a few years, and it’s far cheaper to address before framing starts than after.
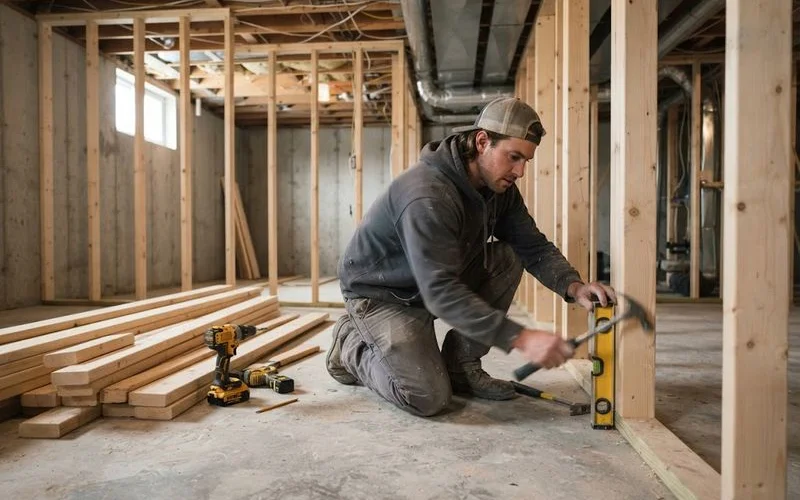
Permits and code basics
Most GTA municipalities require a permit for finishing a basement, and definitely for adding a bedroom, bathroom, or second kitchen. If a bedroom is part of the plan, code requires a compliant egress window, sized to allow emergency exit. Skipping the permit step doesn’t just risk a fine, it can also complicate a future home sale or insurance claim if inspectors later find undocumented work.
Choosing finish level
A basic finish, drywall, paint, and standard flooring, is the fastest and least expensive route to usable space. A standard finish typically adds a bathroom or wet bar. A premium finish might include custom millwork or a home theatre setup, which extends both the timeline and the budget meaningfully. Homeowners comparing quotes from contractors in our basement renovation category should confirm which finish tier each quote assumes, since “finished basement” means different things to different contractors.
Common surprises once demolition starts
Older basements sometimes hide an outdated electrical panel, undersized for the added circuits a finished basement needs, or a sump pump that’s been quietly failing without anyone noticing since the basement was never used enough to test it under real conditions. A cracked foundation weep hole, an old oil tank fill pipe capped decades ago, or asbestos-containing pipe insulation on a furnace duct are all things an experienced contractor knows to look for before framing begins, rather than discovering them after drywall goes up.
This is exactly why a fixed, all-in quote before demolition is worth treating with some skepticism. A contractor who builds in a reasonable allowance for unknowns, and explains what that allowance covers, is usually being more honest about the real risk in an older basement than one who quotes a single firm number with no contingency at all.
Living with the disruption
Even though the work is contained to one level of the house, dust and noise from framing and drywall work travel. Sealing off the stairway to the main floor with plastic sheeting and running the furnace fan with a fresh filter during the messiest stages helps keep dust from spreading upstairs. Expect the loudest, most disruptive days to be demolition and framing, with the later stages, flooring and trim, being comparatively quiet.
What to ask before signing
Ask for the payment schedule tied to project milestones, not a flat percentage upfront. Ask who is responsible for the permit application, you or the contractor. And ask what happens if moisture or a structural issue turns up once demolition starts, since older GTA homes sometimes hide surprises behind existing basement walls.
See our methodology for how contractors in this directory are scored, including how project communication and follow-through factor into their ranking.
A finished basement is one of the better returns on renovation dollars in this market, but only when the moisture and permit groundwork happens first. Skipping either step to save time upfront tends to cost more later.
FAQ
- How long does it take to finish a basement?
- A standard basement, around 800 square feet with no major structural changes, typically takes 6 to 10 weeks from demolition to final trim. Adding a bathroom or an egress window extends that timeline.
- Does an unfinished basement need a permit to finish?
- In most GTA municipalities, yes, especially if you're adding a bedroom, bathroom, or separate entrance. A contractor familiar with local code can confirm what your specific project needs.
- What should I check before finishing my basement?
- Ask about moisture history first. Finishing over an unaddressed water problem is one of the most common reasons a finished basement fails within a few years.
- Do I need an egress window if I'm adding a bedroom downstairs?
- Generally yes. Building code requires a compliant egress window or door in any room used as a bedroom, for emergency exit and natural light.