Renovating a condo in the GTA: what's different
By Royce Soon · Updated 2026-08-05
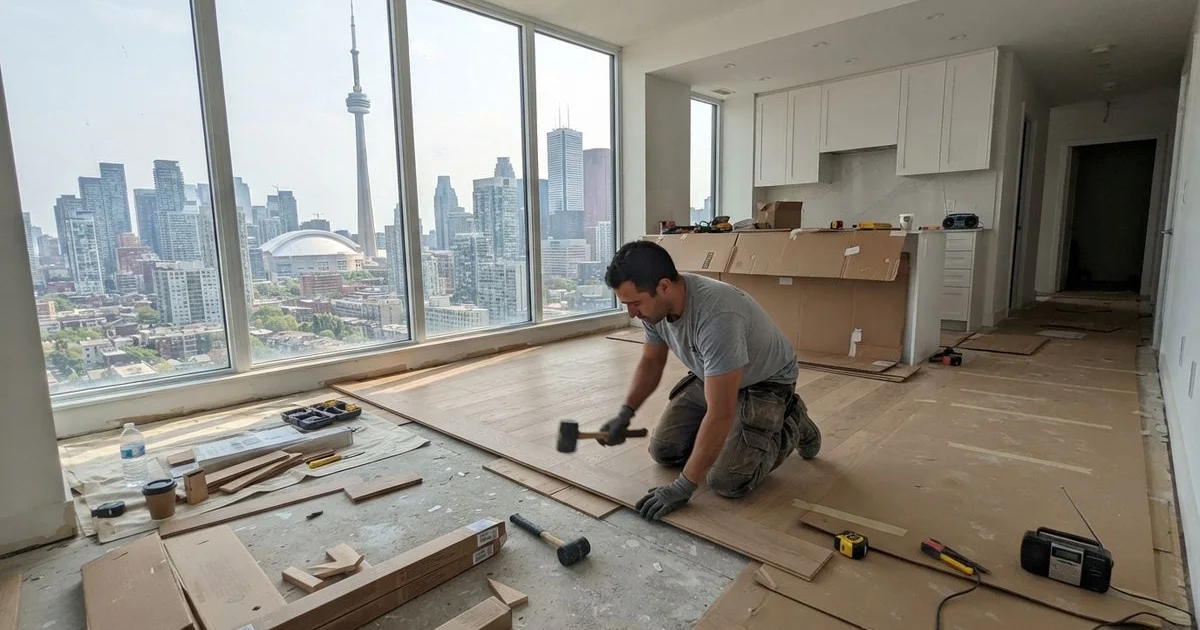
Renovating a condo in the GTA involves a layer of rules that detached homeowners simply don’t deal with. A condo board or property management office typically has real authority over what you can change, when you can do the work, and how it needs to be done, and skipping that step can stall a project or lead to a costly dispute.
What’s different from a detached home renovation
| Factor | Detached home | Condo |
|---|---|---|
| Approval needed | Municipal permit only, where applicable | Municipal permit plus condo board or management approval |
| Work hours | Flexible, within municipal noise bylaws | Often restricted to specific weekday hours |
| Flooring rules | Contractor’s choice | Sound-dampening underlayment often required |
| Shared systems | Not applicable | Plumbing, electrical, and HVAC may be partly shared |
| Insurance requirements | Standard contractor liability | Often specific coverage required by the corporation |
Getting board approval
Most condo corporations require a written renovation application before work begins, describing the scope, the contractor, and the expected timeline. Anything touching plumbing, electrical, flooring, or a shared wall usually needs this approval, even if the same work wouldn’t need a municipal permit in a detached home. Submitting the application early, before booking a contractor’s start date, avoids the common problem of a crew ready to start with no approval yet in hand.
Noise and scheduling rules
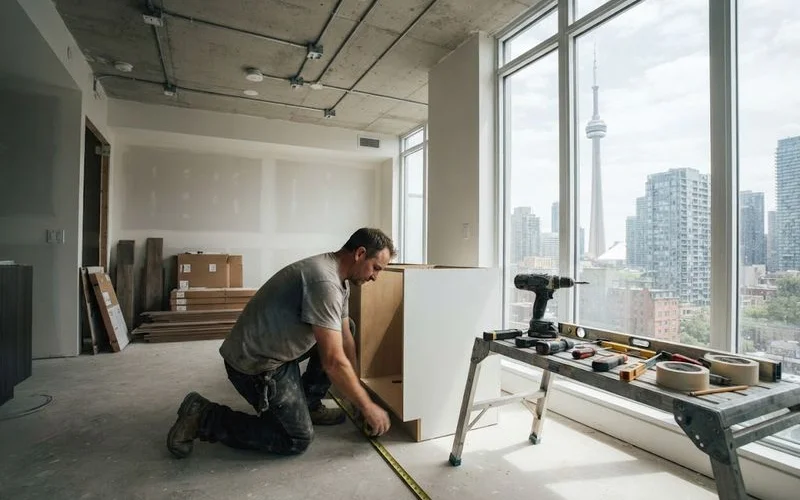
Buildings typically restrict renovation work to specific hours, often weekdays during business hours, to limit disruption to neighbours living above, below, and beside the unit. Some buildings also cap how many weeks of renovation work are allowed at once, or require advance notice to adjacent units. These rules vary building to building, so check with property management directly rather than assuming standard construction hours apply.
Flooring and sound transmission
Many condo corporations require a specific sound-dampening underlayment rating under any hard flooring, hardwood, tile, or laminate, to reduce noise transfer to the unit below. This is frequently a hard requirement tied to the condo’s declaration or rules, not a suggestion, and skipping it can result in a complaint from a downstairs neighbour and a costly redo.
Insurance and shared systems
Condo corporations commonly require proof of contractor liability insurance before approving a renovation, and some require the unit owner to carry specific coverage during the project. Plumbing and HVAC systems in a condo can also be partly shared with the building, meaning a mistake during renovation has the potential to affect neighbouring units, which is part of why insurance requirements tend to be stricter than for a detached home.
Elevator bookings and material access
Getting materials and equipment in and out of a highrise unit usually means booking a service elevator in advance, sometimes with a refundable damage deposit to the building. This is easy to overlook when planning a timeline, but a contractor unfamiliar with a specific building may not budget the time needed to coordinate elevator access, especially for bulkier items like cabinetry or a new tub. Ask your contractor how they typically handle this logistics step if you haven’t gone through a condo renovation before.
Reading your building’s specific rules
Every condo corporation’s declaration and rules are slightly different, so what applied in a friend’s building isn’t a safe assumption for yours. Request a copy of the renovation guidelines directly from property management before finalizing any plans, since some buildings restrict things you might not expect, like removing certain interior walls even if they aren’t structural, or altering the layout of a bathroom tied to shared plumbing stacks.
Before you hire
Confirm your specific building’s renovation rules and approval process before getting quotes, since the approved scope may shape what a contractor can realistically deliver on your timeline. Contractors experienced with GTA condo work will typically ask about board approval status upfront, which is a reasonable sign they’ve done this before. Beyond the condo-specific steps, our first-time renovation checklist covers the general sequence of budgeting, vetting, and contracting that still applies.
For more on how contractors in this directory are scored on documentation and compliance, see our methodology, and visit Toronto Renovation Guide to compare vetted options across the GTA.
A condo renovation isn’t necessarily harder than a detached home project, but it does have more people who need to sign off before the work starts. Building that time into your schedule upfront avoids most of the friction.
FAQ
- Do I need condo board approval to renovate my unit?
- For most renovations beyond cosmetic changes, yes. Anything touching plumbing, electrical, flooring, or shared walls typically needs board or property management sign-off before work starts.
- Are there specific hours I can do renovation work in a condo?
- Most buildings set defined renovation hours, often weekdays only, to limit noise disruption for neighbours. Check your building's specific rules before scheduling work.
- Does condo flooring need special underlayment?
- Many buildings require sound-dampening underlayment under hard flooring like hardwood or tile, specifically to reduce noise transfer to the unit below. This is often a board requirement, not just a suggestion.
- Do I need extra insurance for a condo renovation?
- Often yes. Many condo corporations require proof of contractor liability insurance and sometimes require the unit owner to hold specific coverage during the renovation period.